Our Facility

Fitzpatrick Manufacturing

Designed to optimize workflow, reduce variability, accelerate production, and deliver unmatched quality and consistency.

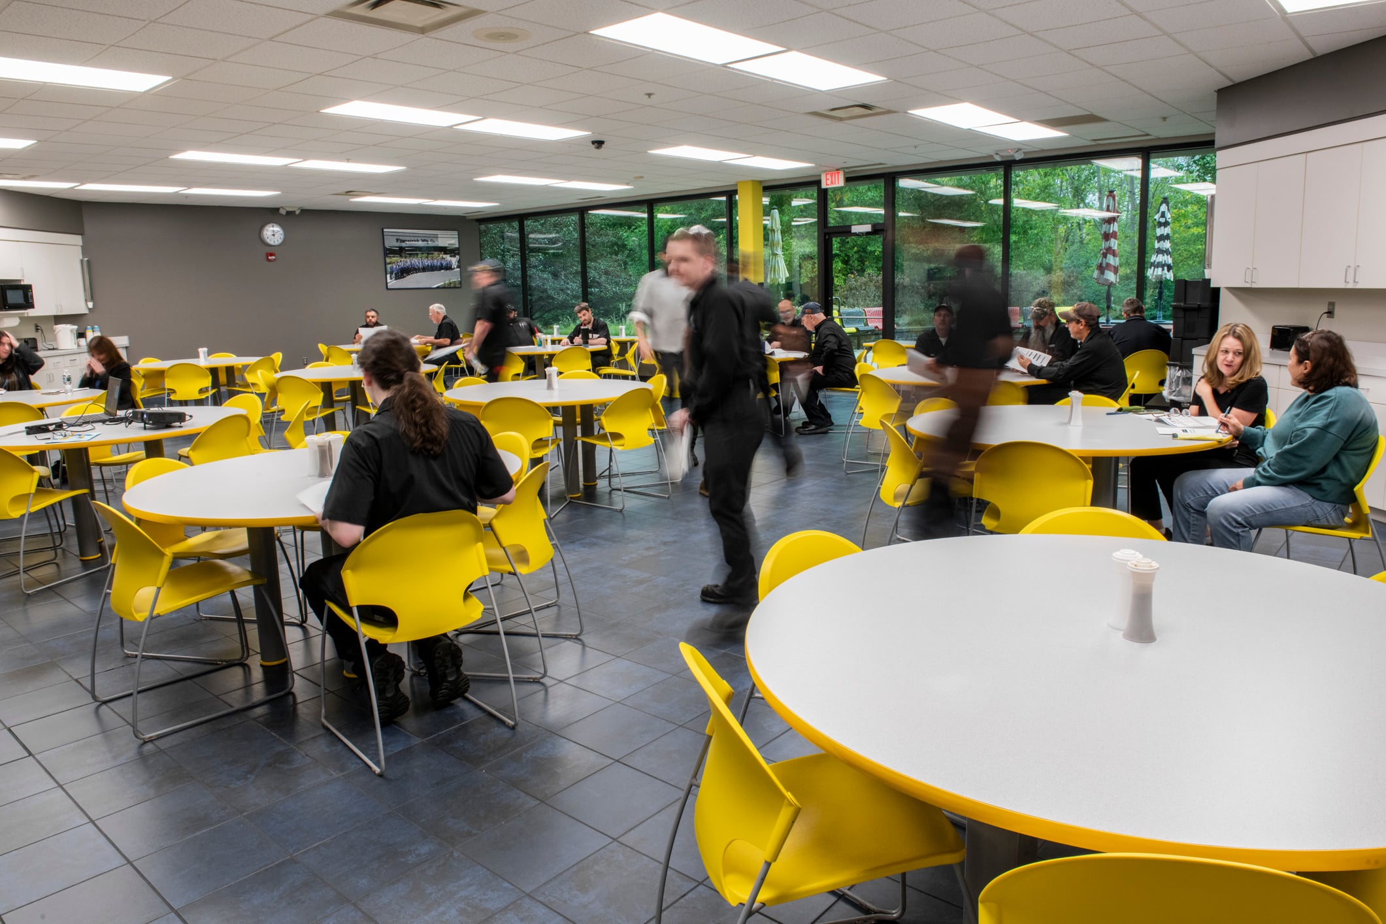
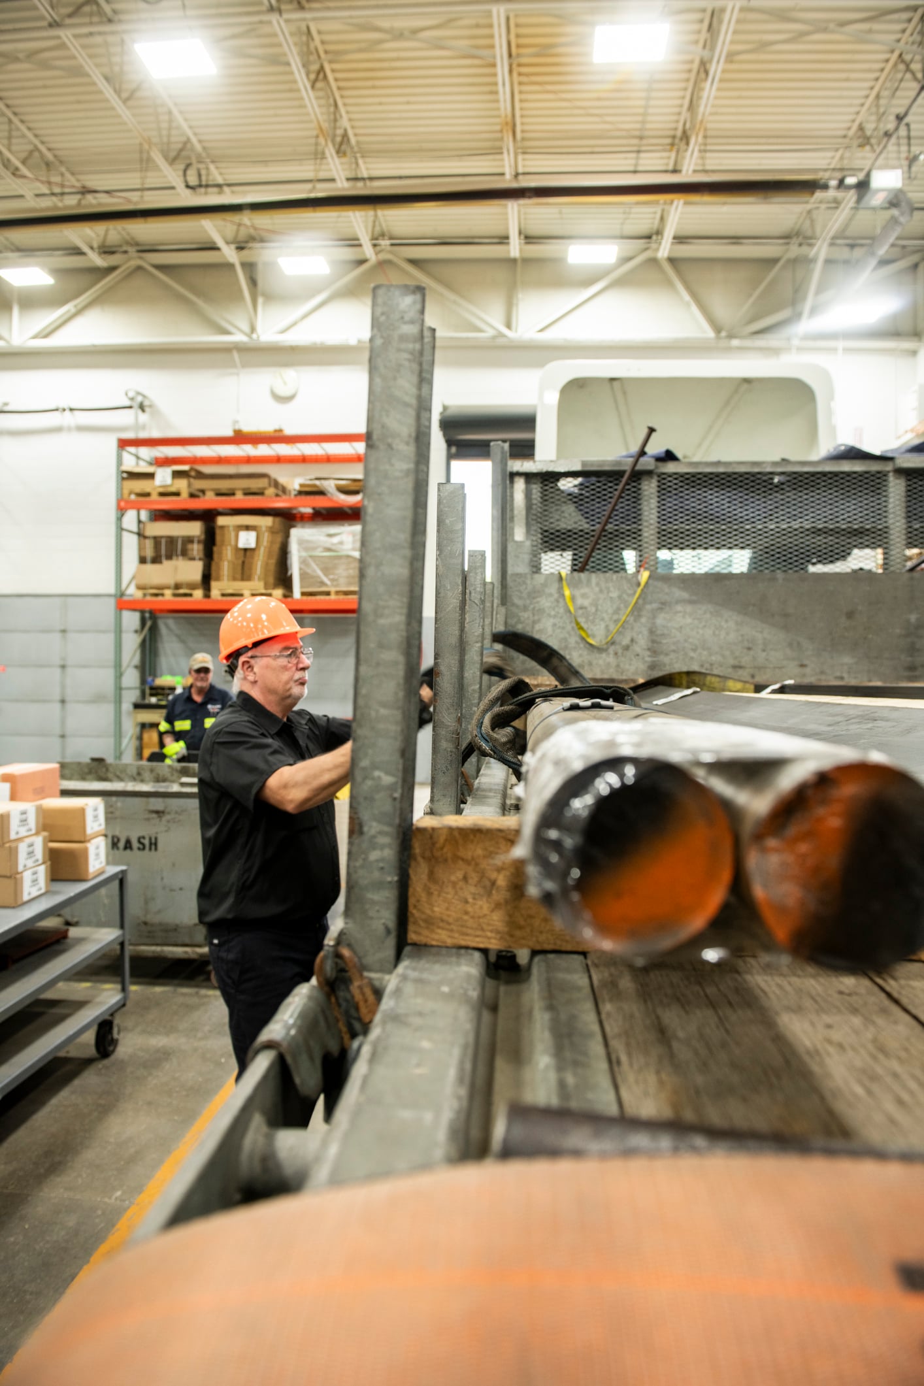
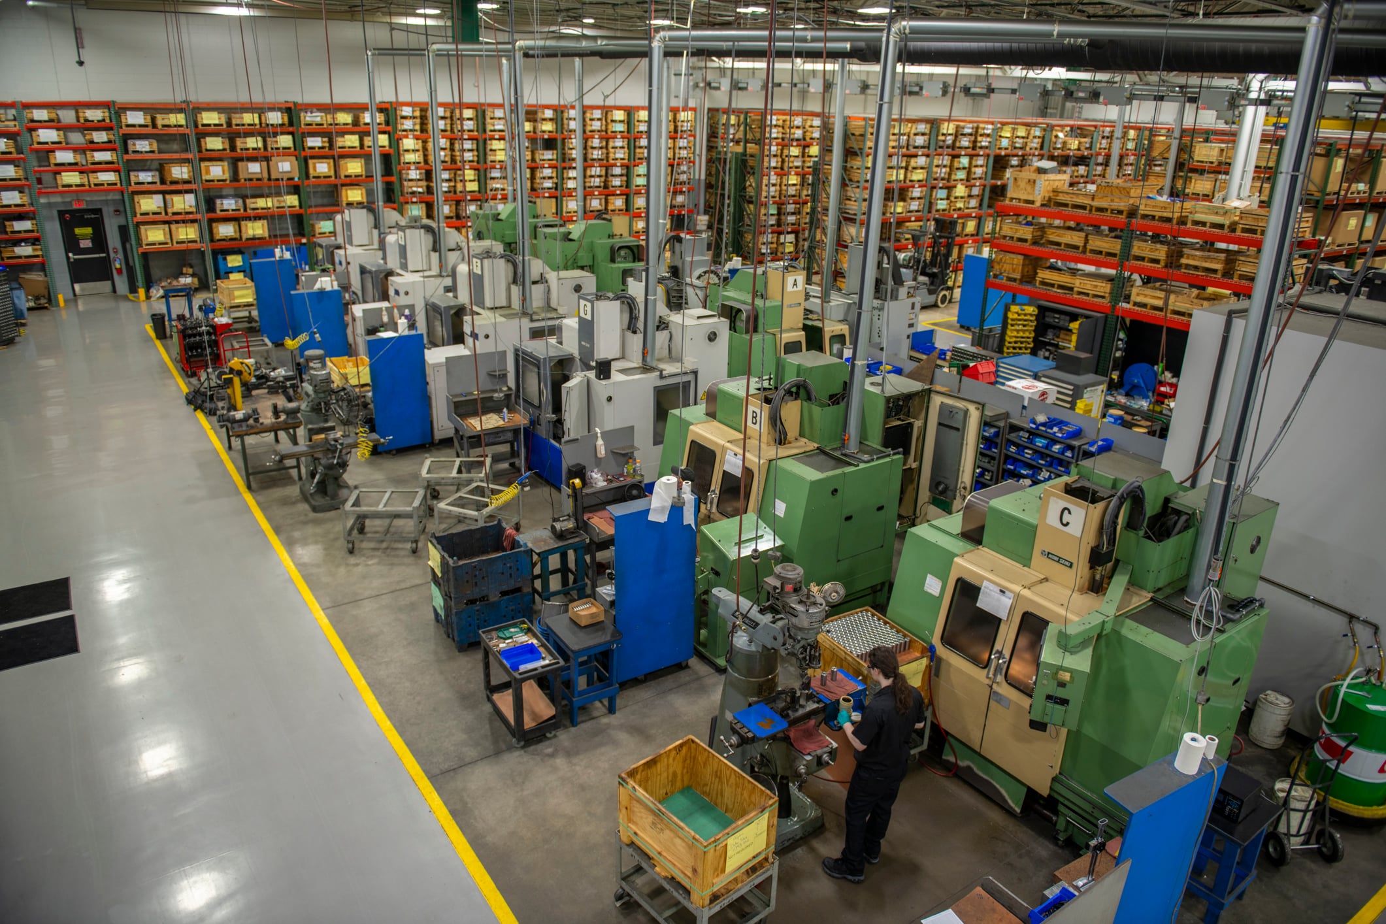
We didn’t just build a shop; we engineered a manufacturing environment. We designed every aspect of our facility to support efficient production and eliminate bottlenecks, wasted motion, and unnecessary complications that can affect quality and throughput. After more than 300 design revisions, we arrived at a layout that helps us manufacture parts more efficiently and deliver competitive pricing and greater value for our customers.
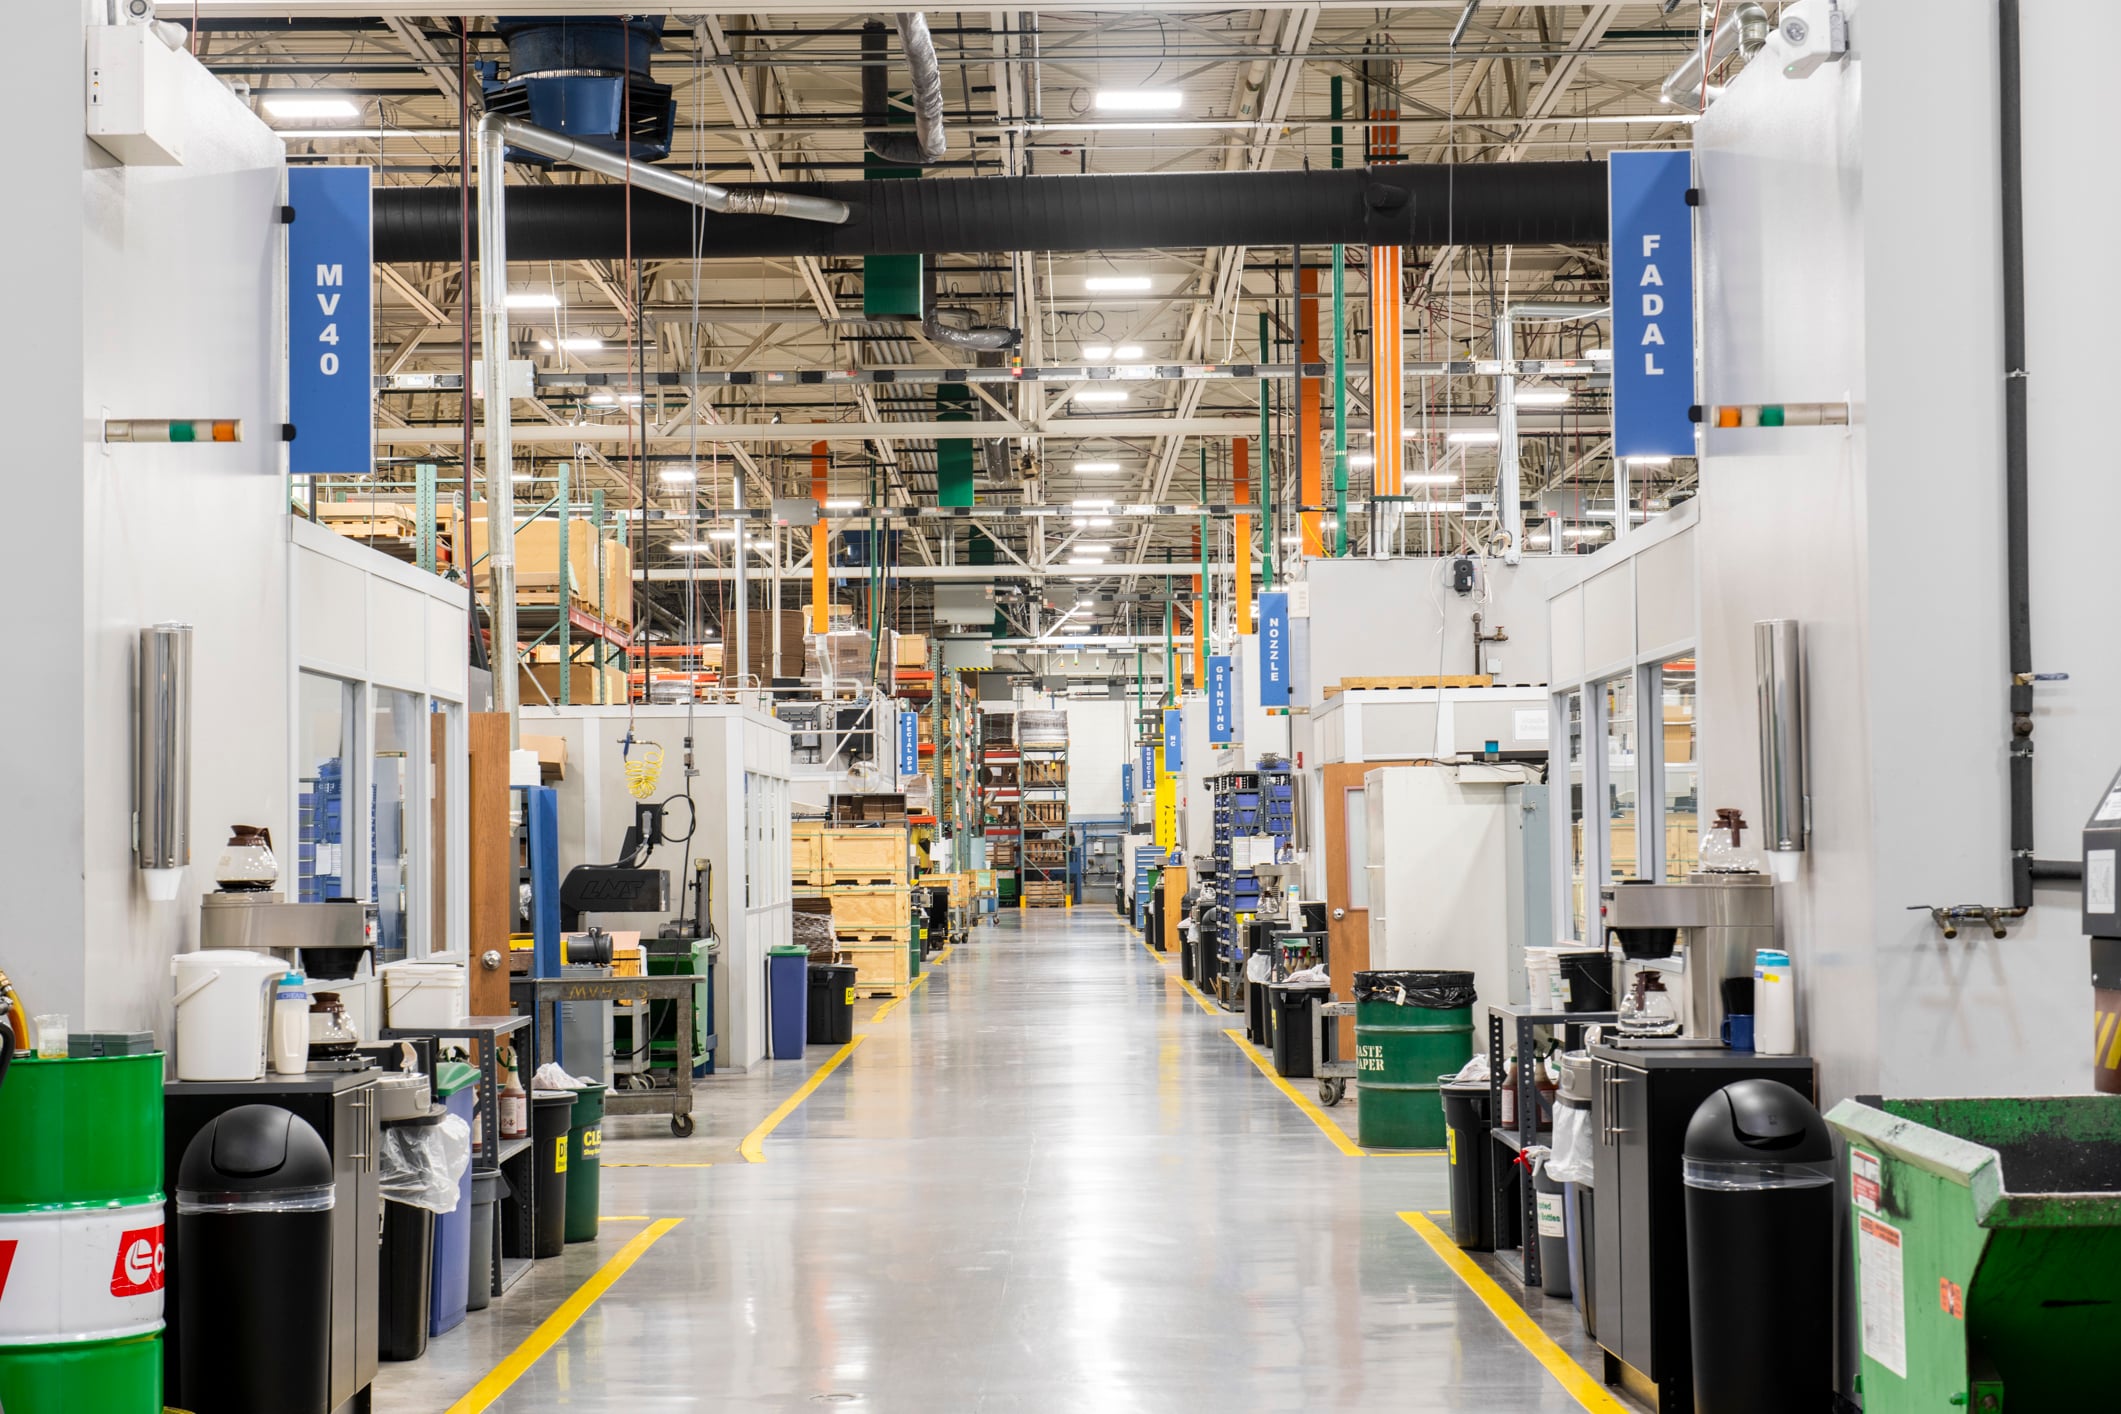
65,000 Sq. Ft. Manufacturing Floor

Every square foot is brightly lit and optimized for cleanliness and efficiency.

8 autonomous divisions

Each division is helmed by two leaders who report directly to senior management.

  • Climate-controlled facility with a central mist collection unit
  • Employees walk no further than 72 feet to an in-process inspection room, coffee station, vending machine, or bathroom
  • 10-foot-wide, yellow demarcated aisles to accommodate moving people and parts efficiently
  • Ongoing machinery reviews and updates, with an average equipment age of 9.6 years
  • Emphasis on cleanliness and orderliness
  • Movable machine installations support adapting manufacturing layouts to meet changing project requirements
  • Designed around our commitment to lean manufacturing, 5S, and continuous improvement